Home Additions
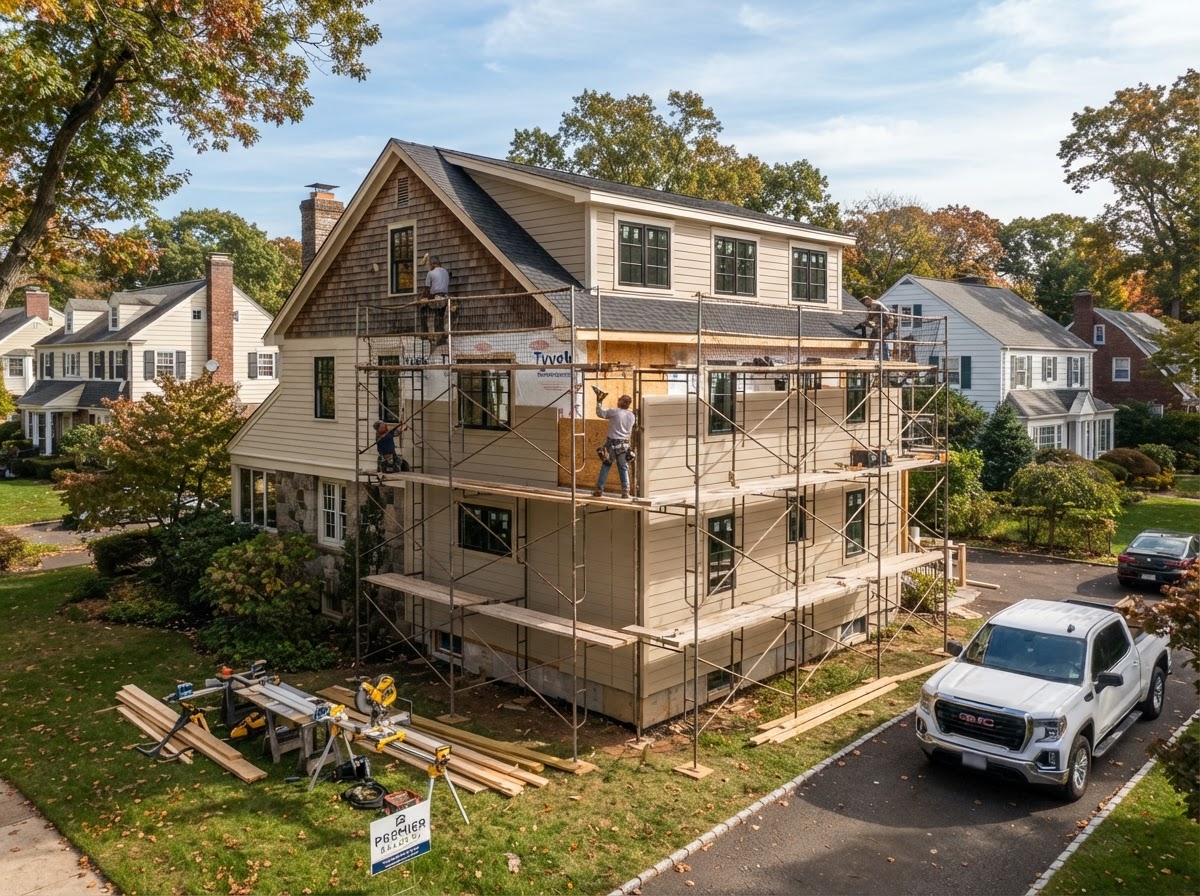
Second-Story Addition & Dormer
Ridgewood, NJA growing family gained a full primary suite and home office above their original ranch, with dormers that brought in light and matched the home's character.
Our Work
A selection of recent additions, renovations, and remodels. Every project is different — what stays constant is the standard.
A growing family gained a full primary suite and home office above their original ranch, with dormers that brought in light and matched the home's character.
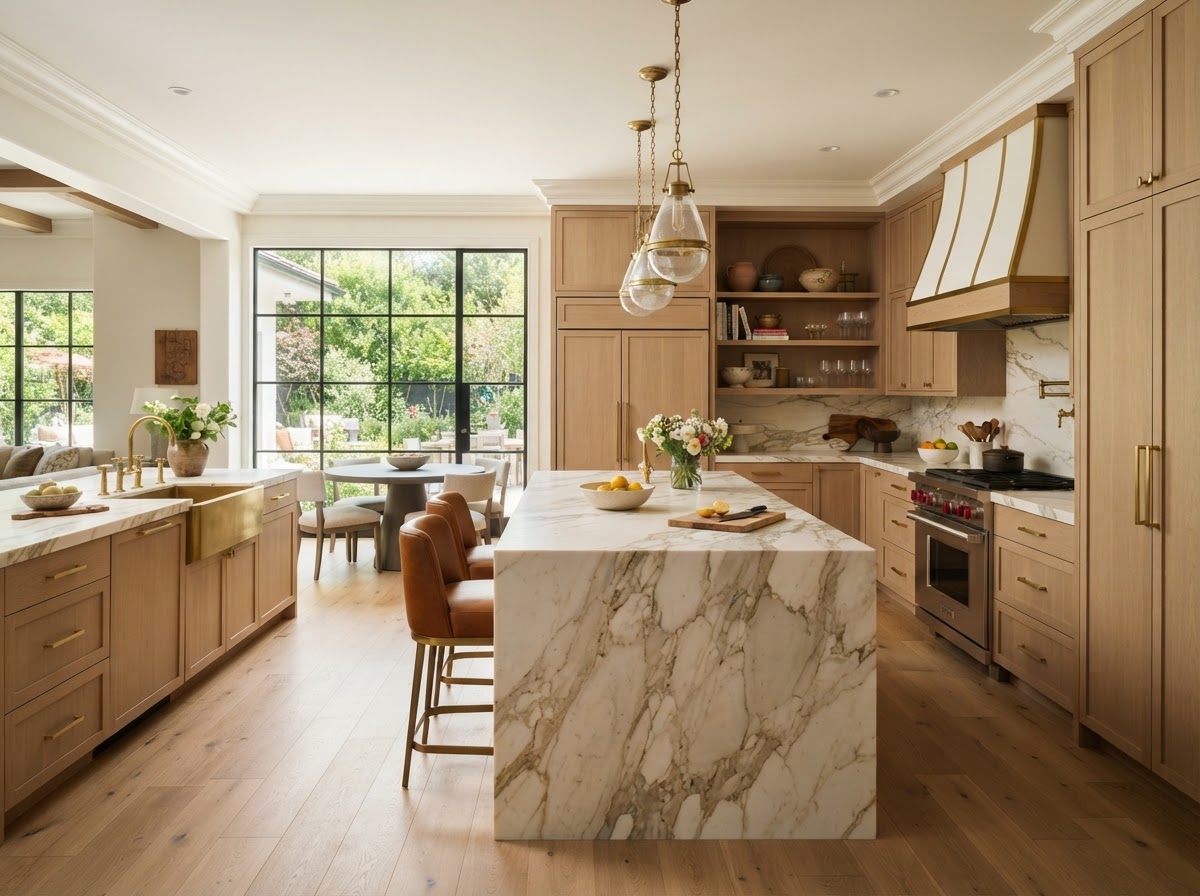
A closed-off galley became an open, white-oak kitchen with a marble waterfall island and integrated appliances built for serious cooking and entertaining.
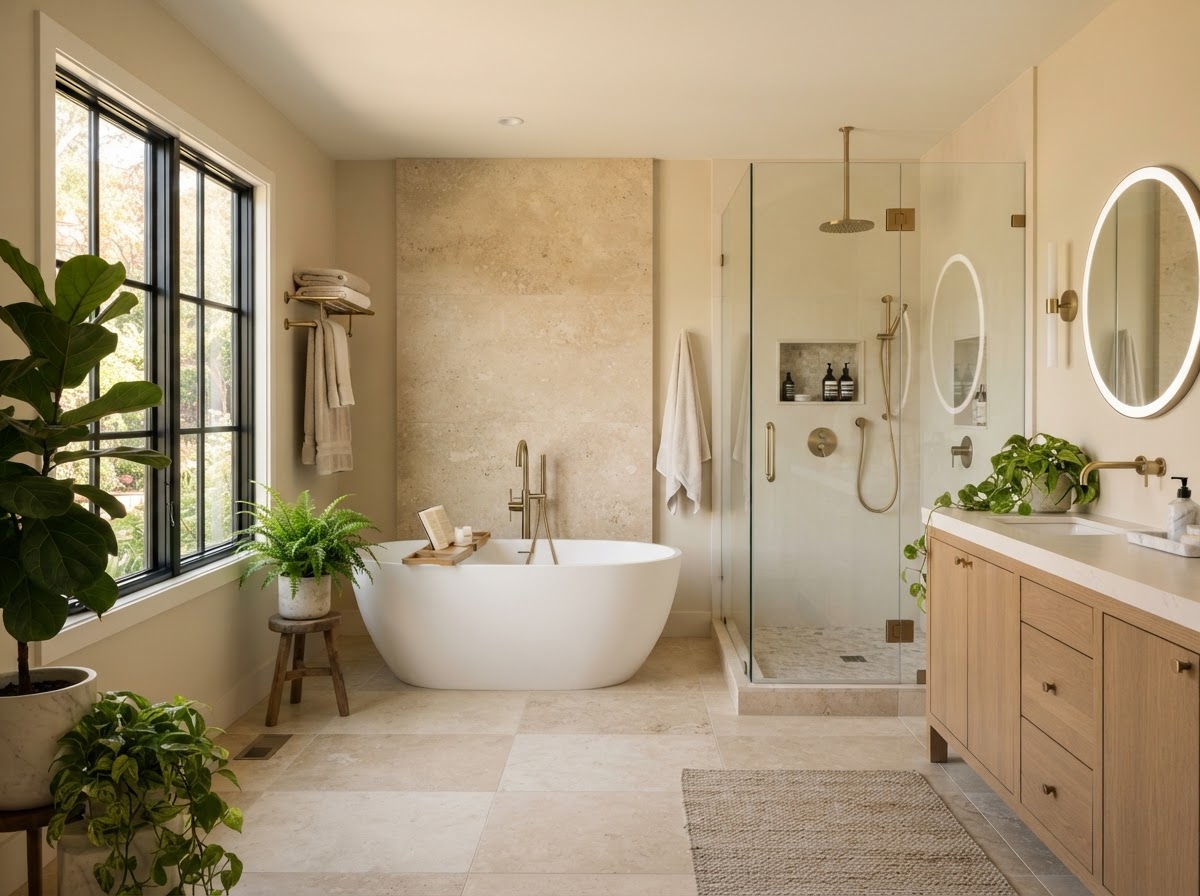
A dated bath transformed into a spa retreat with a freestanding tub, curbless stone shower, heated floors, and brushed brass throughout.
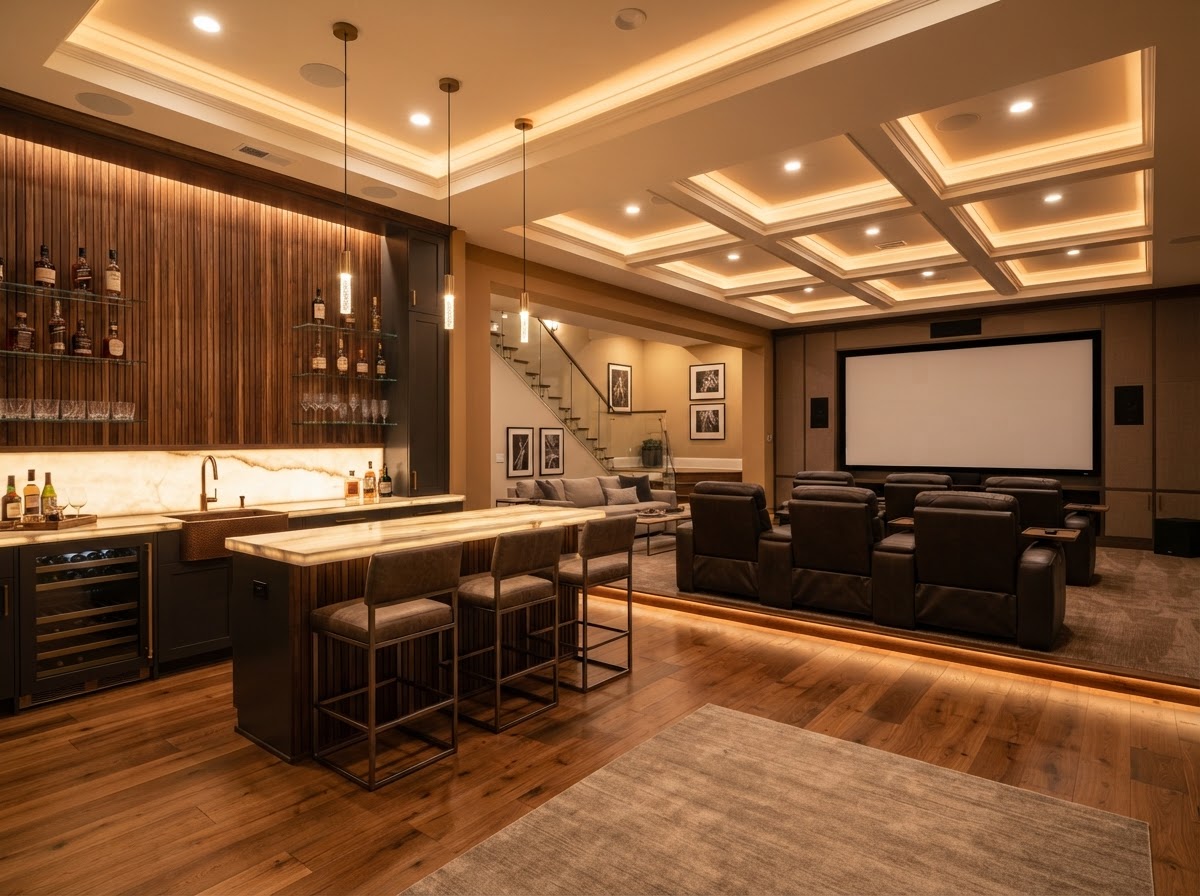
An unfinished basement became a media lounge, wet bar, and guest suite — fully waterproofed and finished to match the home above.
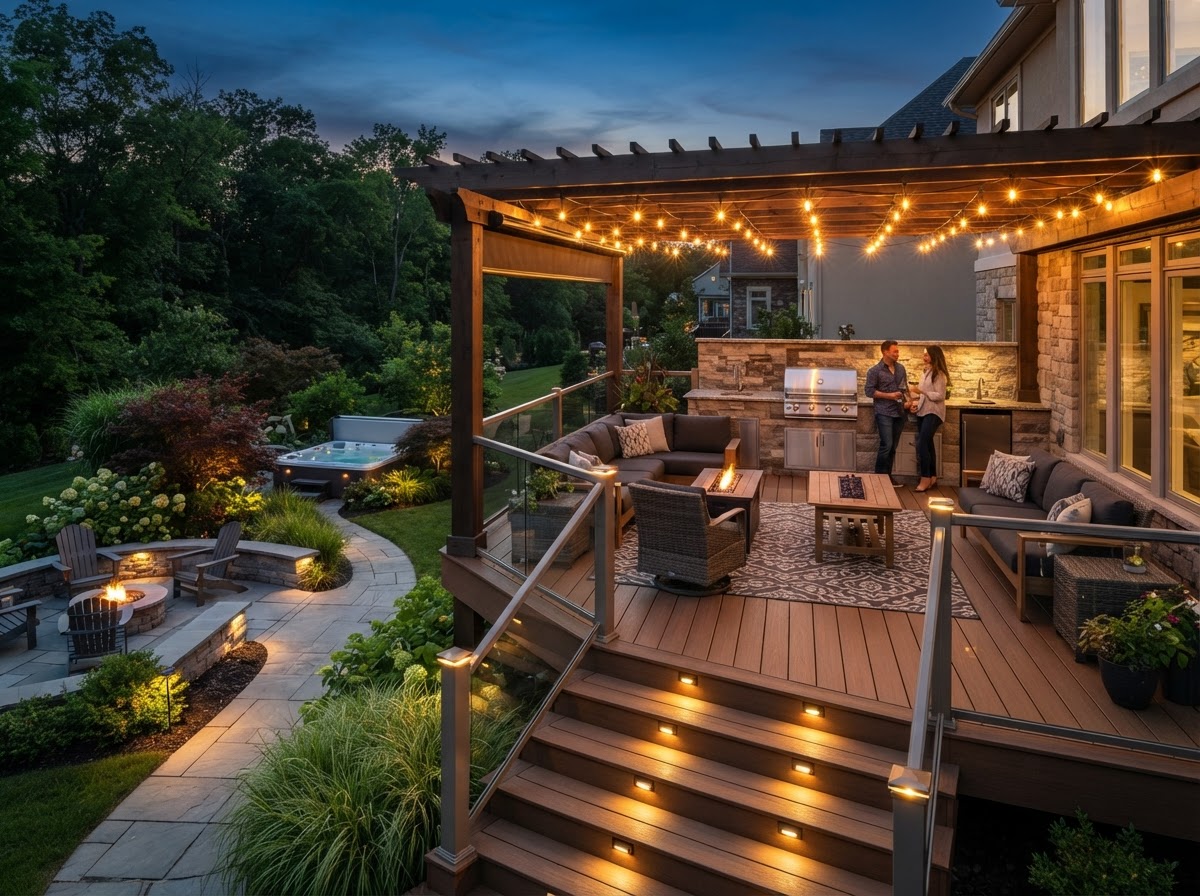
A composite deck with pergola, outdoor kitchen, and integrated lighting extended the home's living space into the backyard for three-season use.
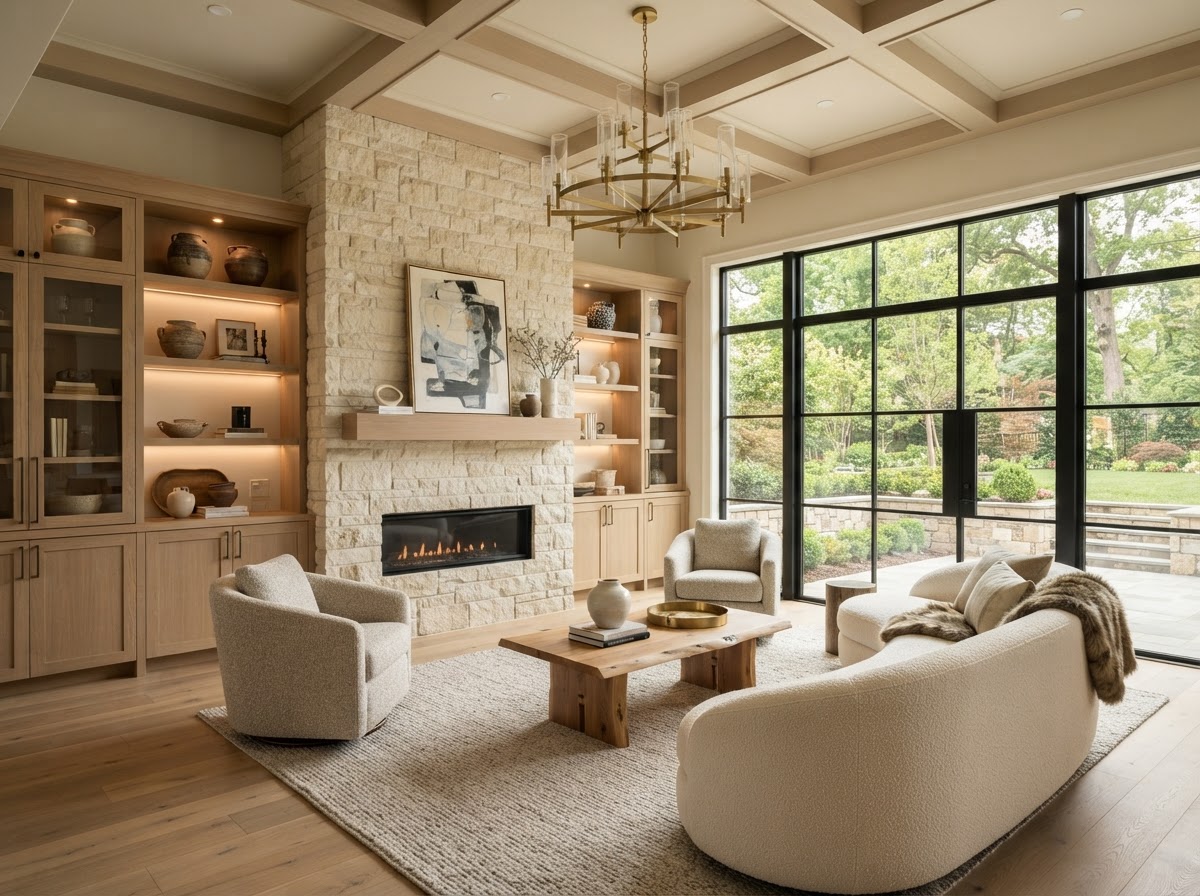
Walls came down to create a soaring great room with a stone fireplace, white-oak built-ins, and a coffered ceiling tying kitchen, dining, and living together.
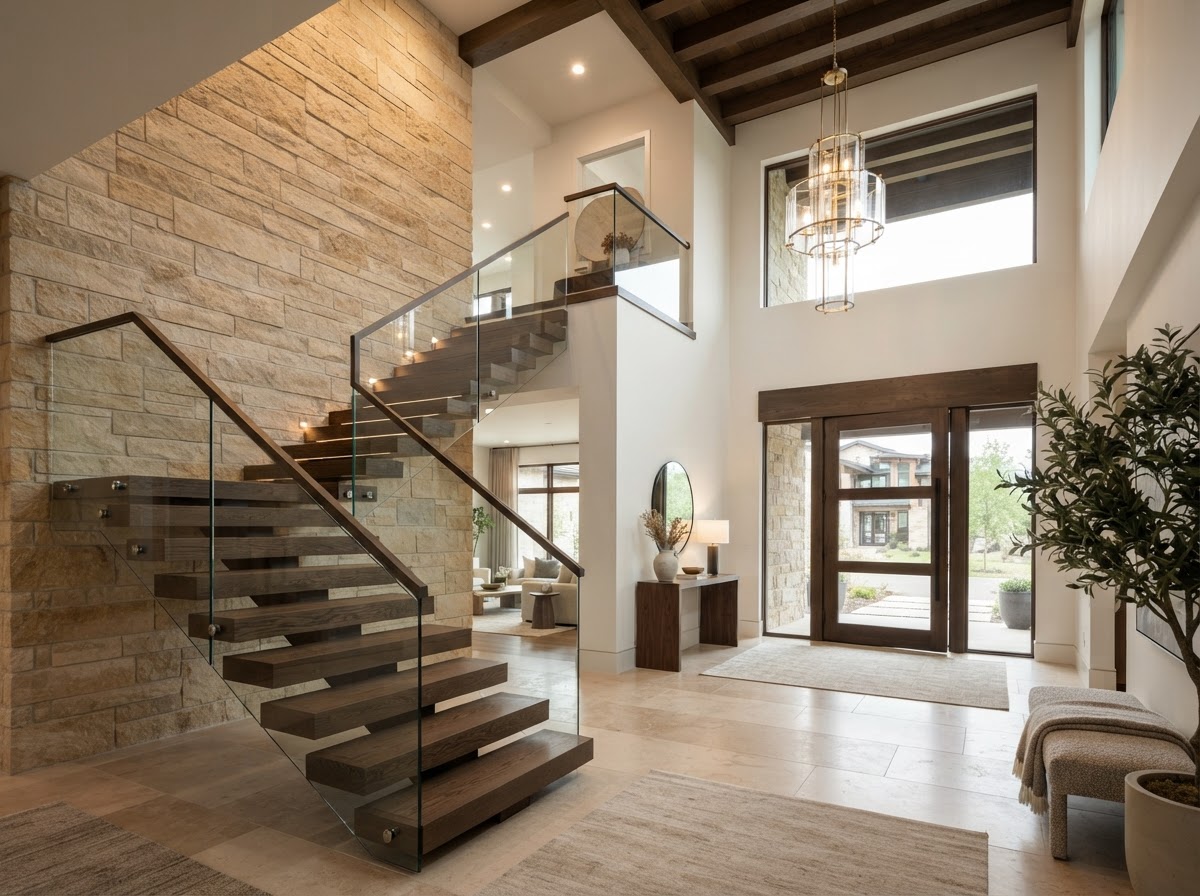
A floating white-oak staircase with glass railing and a stone accent wall redefined the home's entry, setting the tone for the renovation beyond.
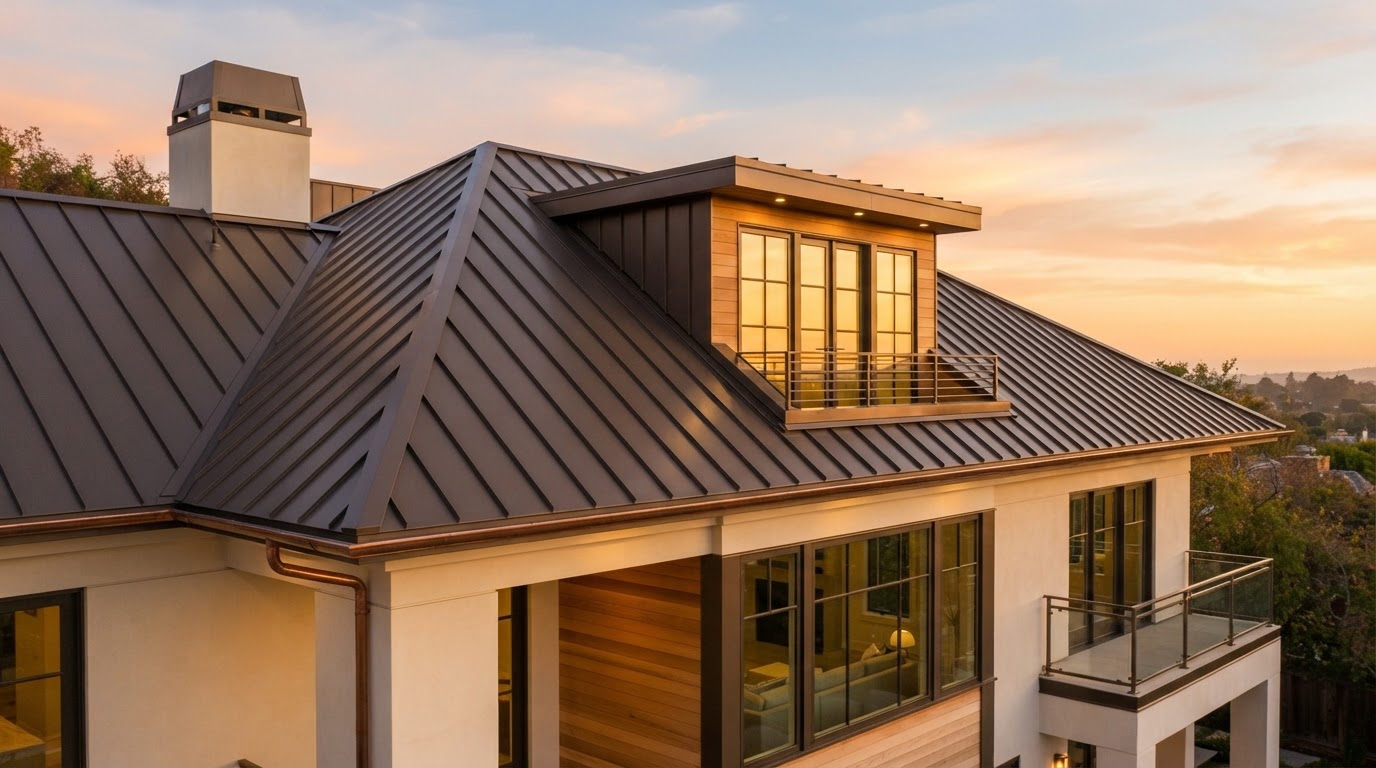
A full tear-off and architectural shingle replacement with upgraded underlayment and ventilation, engineered for New Jersey winters and warrantied for decades.